
Address
536 W Washington Street, Slatington, PA
Price
$ 250,000
Property Attributes
- MLS#PM143892
- TypeSingle Family
- Listing Status Pending
- CountyLehigh
- CitySlatington
- AreaSlatington Borough
- NeighborhoodNone
- Zip18080
- StyleTraditional
- Year Built1904
- Taxes$ 4110
- Price$ 250,000
- Bedrooms3
- Full Bathrooms1
- Half Bathrooms1
- Sqr Footage1463
- Lot Size0.15 Acres
Data Source:
Pocono Mountains MLS (PMMLS)
Property Description
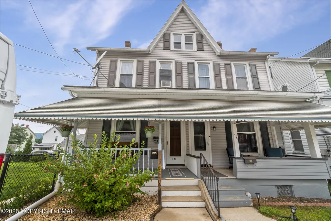
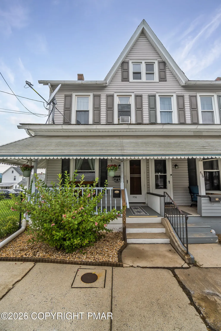
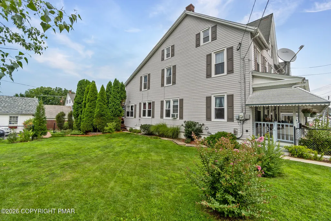
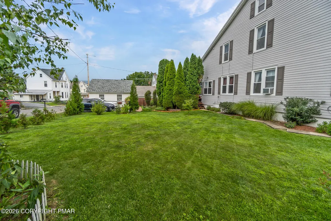
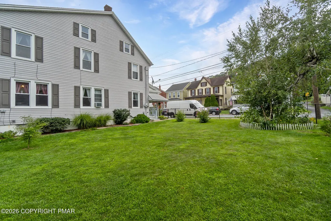
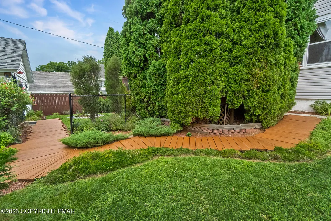
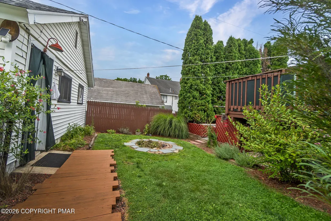
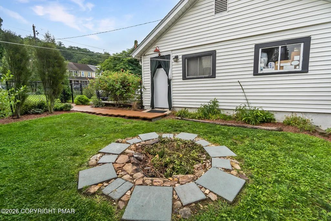
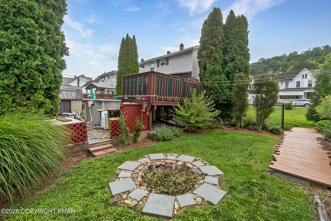
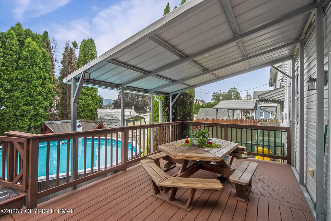
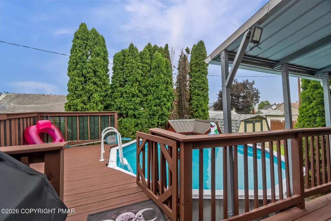
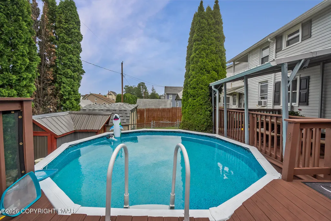
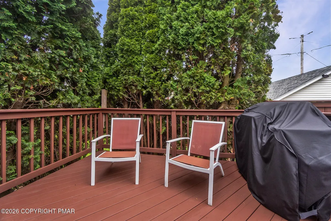
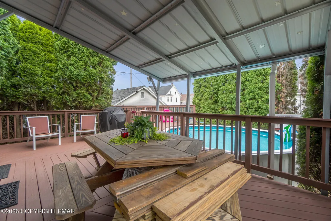
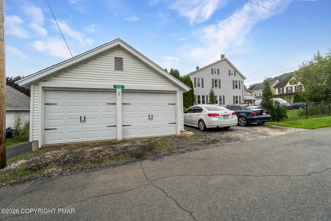
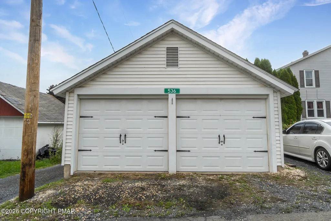
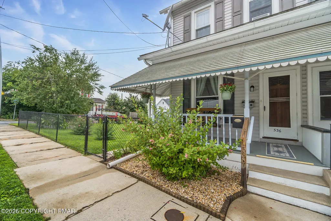
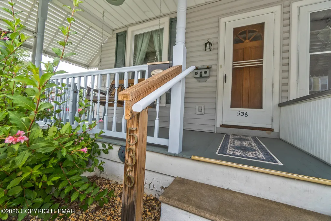
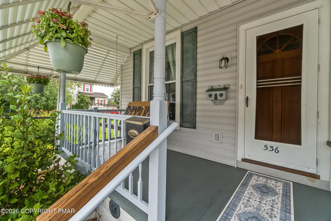
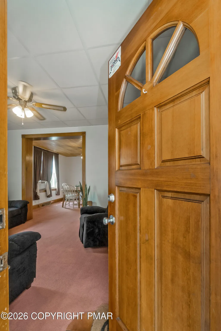
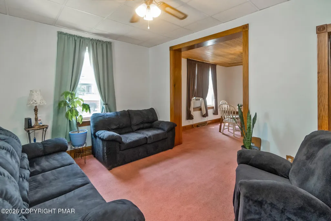
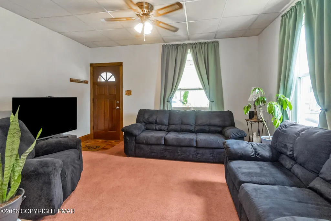
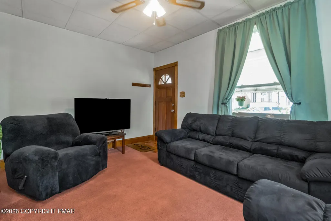
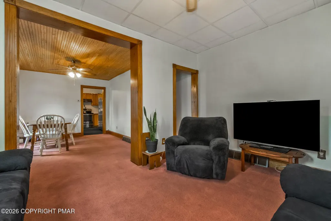
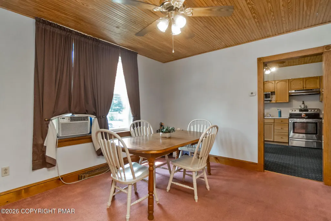
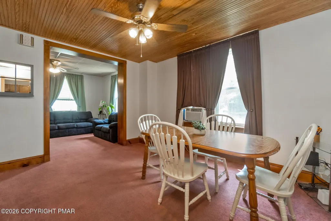
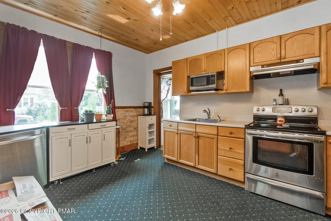
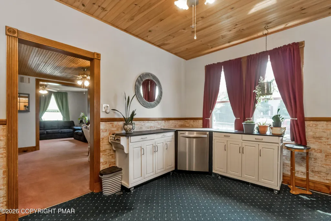
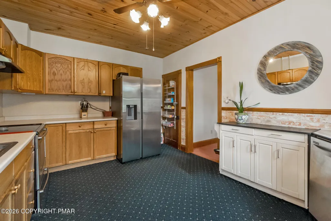
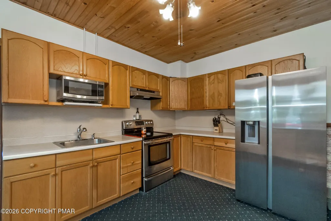
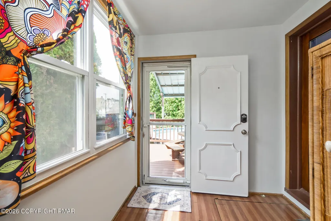
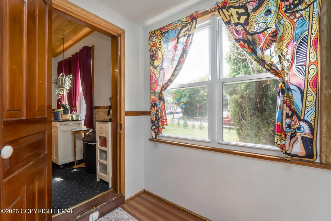
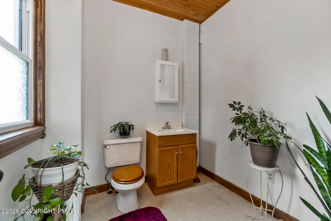
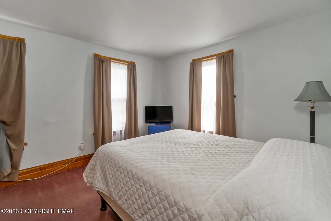
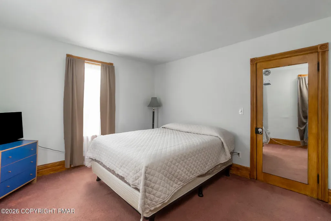
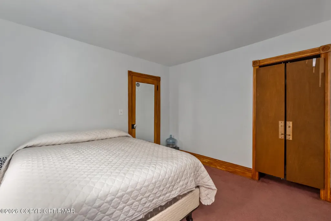
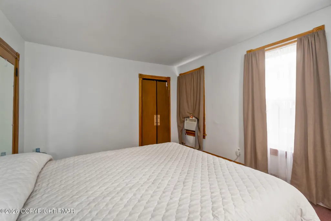
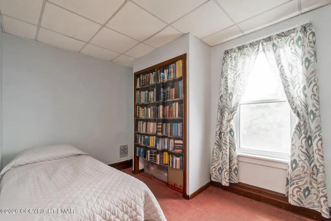
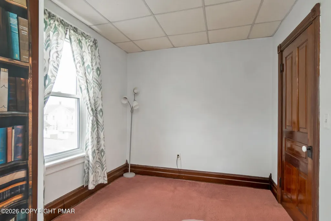
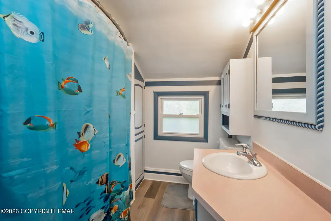
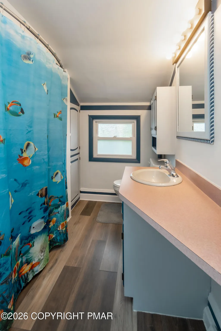
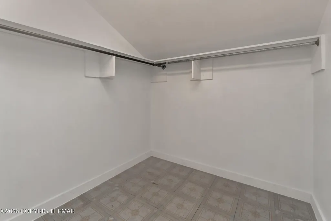
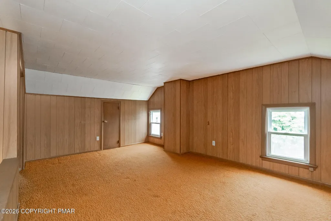
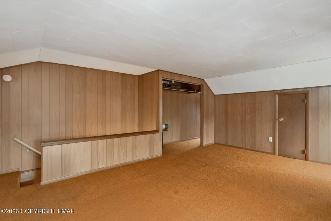
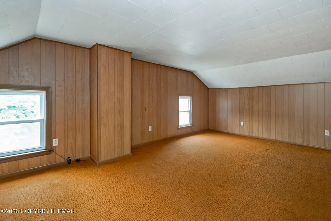
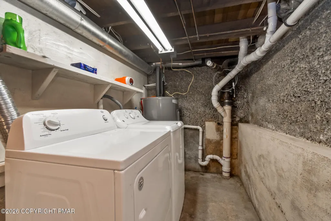
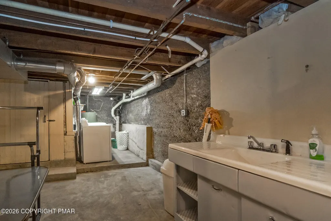
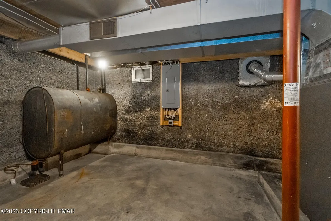
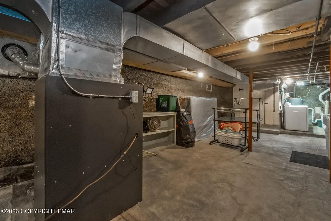
Welcome to 536 W Washington Street, a spacious 3-bedroom Slatington twin offering 1,473 square feet of living space, a finished third floor, detached 2-car garage, and plenty to enjoy both inside and out. This unique twin offers an oversized 66' x 103' fenced-in corner lot, perfect for outdoor entertaining, play, and relaxation. Enjoy exceptional yard space rarely found in twin homes, all in a convenient location! A covered front porch welcomes you into the home, where comfortable living and dining areas lead to a functional kitchen. Upstairs you'll find three bedrooms and a full bath, while the finished third floor adds valuable flexibility with the potential to serve as a 4th bedroom, home office, hobby room, playroom, or bonus room. Outside, enjoy a deck overlooking the backyard, an above-ground pool, firepit, small storage shed, and the convenience of a detached 2-car garage with electric. Additional features include oil forced-air heat, a 2025 water heater, and a full basement. The location adds another layer of convenience. Enjoy easy access to Slatington and surrounding communities, major travel routes for commuting throughout the Lehigh Valley, and the region's wide selection of shopping, restaurants, entertainment, and everyday necessities. Outdoor enthusiasts will appreciate being close to the D&L Trail, Lehigh River, and the recreational opportunities surrounding the Lehigh Gap. Whether you're commuting, heading out for dinner and shopping, or spending the day exploring the outdoors, 536 W Washington Street offers a convenient home base with flexible living space and plenty of possibilities.
| Price History | |
|---|---|
| 8/13/2026 | Listed $250,000 |
General Features
| Sewer | Public Sewer |
|---|---|
| Possession | Close Of Escrow |
| Property Subtype | Single Family Residence |
| Current Use | Residential |
| County | Lehigh |
| Property Type | Residential |
| HOA | false |
| Subdivision Name | None |
| Status | Pending |
| City | Slatington |
| High School District | Northern Lehigh |
| Zoning Description | Residential |
| Lot Size Units | Acres |
| Lot Size Square Feet | 6577.56 |
| Tax Annual Amount | 4110.33 |
| Standard Status | Pending |
| Heating | Forced Air,Oil |
| Construction Materials | Vinyl Siding |
| Year Built | 1904 |
| Stories Count | 3 |
| Attached Garage | false |
| Garage Y/N | true |
| Carport Y/N | false |
| Property Attached Y/N | true |
| Year Built Source | Public Records |
| Sewer_co_Public_sp_Sewer | true |
| Cooling | Ceiling Fan(s) |
| Roof | Asphalt,Fiberglass,Shingle |
| Appliances | Electric Range,Refrigerator,Dishwasher,Microwave,Washer,Dryer |
| Garage Spaces | 2 |
| Patio/Porch Features | Front Porch,Deck,Covered |
| Architectural Style | Traditional |
| Other Structures | Shed(s) |
| Total Rooms | 12 |
| Full Baths | 1 |
| Tax Year | 2026 |
| Legal Description | Property Address: 0536 W Washington St /Tile Number: 525516B/School District: Northern Lehigh School District /Family Ro |
| Structure Type | House |
Interior Features
| Total Baths | 2 |
|---|---|
| Heating Y/N | true |
| Above Grade Finished Area | 1463 |
| Basement | Concrete |
| Flooring | Carpet,Vinyl |
| Common Walls | 1 Common Wall |
| Air Conditioning Y/N | true |
| Fireplace Y/N | false |
| Half Baths | 1 |
| Total Bedrooms | 3 |
| Heating-Oil | true |
| Laundry Features | In Basement |
| Furnished Y/N | Unfurnished |
| LivingAreaSource | Public Records |
| Heating-Forced Air | true |
Exterior Features
| Lot Features | Corner Lot |
|---|---|
| Water Source | Public |
| Lot Size Area | 0.15 |
| Lot Size Acres | 0.15 |
| Road Surface Type | Paved |
| Road Responsibility | Public Maintained Road |
| Road Frontage Type | City Street |
| Building Area Total | 2103 |
| Foundation Details | Concrete Perimeter |
| Fencing | Chain Link |
Amenities
- Foreclosure
- Views
- Short Sale
- New Construction
- Adult 55+
- Lease To Own
- No HOA Fees
- Furnished
- Primary On Main
- Air Conditioning
- Seller Finance
- Green
- Fixer Upper
- Horse
- Golf
- Fireplace
- Deck
- Garage
- Basement
- Pool
Property vs Single Family Average in 18080
Price
Taxes
Year Built
In The Neighborhood
Open House
Easton
$ 785,000
295 Crown View Drive
Easton, PA 18040
- Type
- Single Family
- Size
- 3,634 SqFt
- Rooms
- 4 Beds + 3 Baths
Just Listed
Bethlehem
$ 400,000
1235 Oakwood Drive
Bethlehem, PA 18017
- Type
- Single Family
- Size
- 2,289 SqFt
- Rooms
- 2 Beds + 2 Baths
Waterfront
Mount Bethel
$ 875,000
7 Allegheny Road
Mount Bethel, PA 18343
- Type
- Single Family
- Size
- 2,500 SqFt
- Rooms
- 4 Beds + 3.5 Baths
Whitehall
$ 339,000
3227 N Hobson Street
Whitehall, PA 18052
- Type
- Single Family
- Size
- 1,460 SqFt
- Rooms
- 4 Beds + 1.5 Baths
Bethlehem
$ 319,900
1740 Bayard Street
Bethlehem, PA 18017
- Type
- Single Family
- Size
- 1,886 SqFt
- Rooms
- 3 Beds + 1.5 Baths
Allentown
$ 214,900
528 N 15th Street
Allentown, PA 18102
- Type
- Single Family
- Size
- 1,614 SqFt
- Rooms
- 5 Beds + 1 Baths
Views
Bangor
$ 315,000
506 Richmond Road
Bangor, PA 18013
- Type
- Single Family
- Size
- 1,144 SqFt
- Rooms
- 2 Beds + 1.5 Baths
Allentown
$ 99,000
337 N 4th Street
Allentown, PA 18102
- Type
- Single Family
- Size
- 1,933 SqFt
- Rooms
- 5 Beds + 1 Baths
Whitehall
$ 479,000
5525 Lehigh Avenue
Whitehall, PA 18052
- Type
- Single Family
- Size
- 2,455 SqFt
- Rooms
- 4 Beds + 2 Baths
Bangor
$ 449,900
1408 Fox Gap Road
Bangor, PA 18013
- Type
- Single Family
- Size
- 1,158 SqFt
- Rooms
- 3 Beds + 2 Baths
Bethlehem
$ 269,000
1165 Stefko Boulevard
Bethlehem, PA 18017
- Type
- Single Family
- Size
- 1,156 SqFt
- Rooms
- 3 Beds + 1 Baths
Short Sale
Trexlertown
$ 299,900
7588 Trexler Circle
Trexlertown, PA 18087
- Type
- Single Family
- Size
- 1,746 SqFt
- Rooms
- 3 Beds + 1.5 Baths
Allentown
$ 274,900
230 E Susquehanna Street
Allentown, PA 18103
- Type
- Single Family
- Size
- 1,690 SqFt
- Rooms
- 3 Beds + 2 Baths
 The data relating to real estate for sale on this web site comes in part from the Internet Data Exchange of the Greater Lehigh Valley REALTORS®. Real Estate listings held by brokerage firms (licensees) other than #firm are marked with the IDX logo and detailed information about them includes the name of the listing brokers.
The information being provided is for consumers personal, non-commercial use and may not be used for any purpose other than to identify prospective properties consumers
The data relating to real estate for sale on this web site comes in part from the Internet Data Exchange of the Greater Lehigh Valley REALTORS®. Real Estate listings held by brokerage firms (licensees) other than #firm are marked with the IDX logo and detailed information about them includes the name of the listing brokers.
The information being provided is for consumers personal, non-commercial use and may not be used for any purpose other than to identify prospective properties consumers
 The data relating to real estate for sale on this website comes in part from the IDX Program of Garden State Multiple Listing Service, L.L.C. and Weichert, Realtors® - Bethlehem. Real estate listings held by other brokerage firms are marked as IDX listing. Information deemed reliable but not guaranteed. Copyright © 2026 Garden State Multiple Listing Service, L.L.C. All rights reserved. This information is being provided for Consumer's personal, non-commercial use and may not be used for any
 The data relating to real estate for sale on this web site includes listings held by MLS-IDX Participants of the Internet Data Exchange program of the Multiple Listing Service of the Pocono Mountains Association of Realtors®. Listings marked with the Internet Data Exchange logo are not necessarily the listings of the owner of this web site. All listing data is the copyrighted property of the aforesaid Association and its MLS-IDX Participants with all rights reserved. The information contained
 © BRIGHT, All Rights Reserved
