
Views
Address
5590 Tuscany Court, Upper Saucon Twp, PA
Price
$ 1,375,000
Property Attributes
- MLS#772909
- TypeSingle Family
- Listing Status Pending
- CountyLehigh
- CityUpper Saucon Twp
- AreaUpper Saucon
- NeighborhoodTuscany Hill
- Zip18036
- Style
- Year Built2006
- Taxes$ 15918
- Price$ 1,375,000
- Bedrooms5
- Full Bathrooms5
- Half Bathrooms0
- Sqr Footage5272
- Lot Size1.107 Acres
Data Source:
Greater Lehigh Valley MLS (GLVMLS)
Property Description
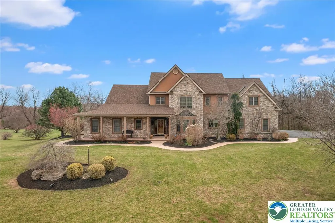
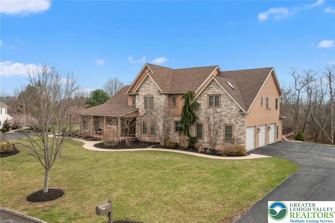
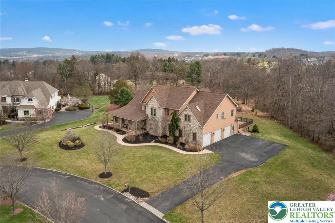
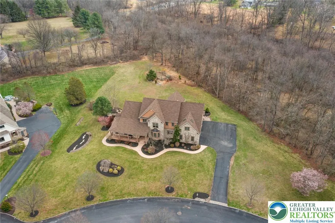
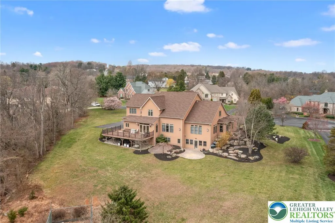
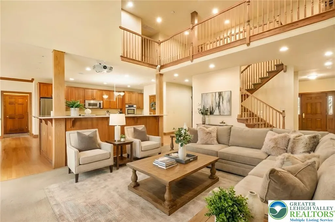
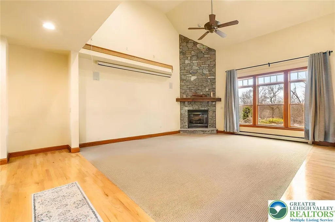
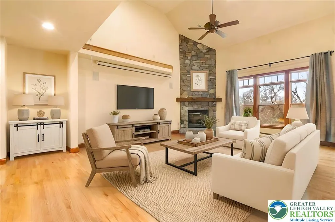
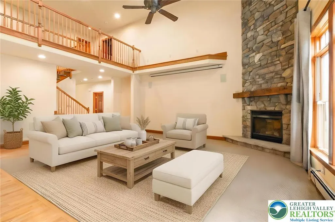
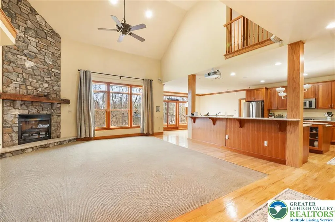
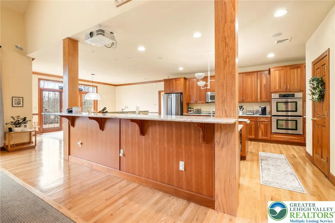
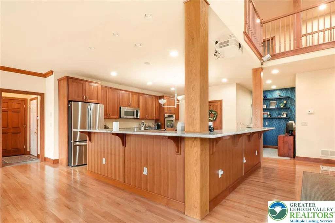
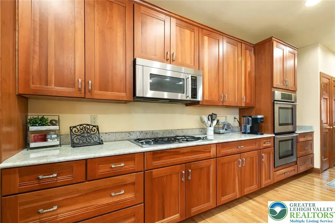
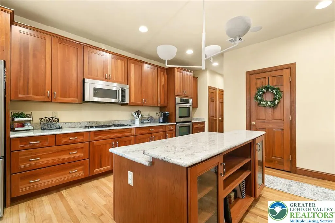
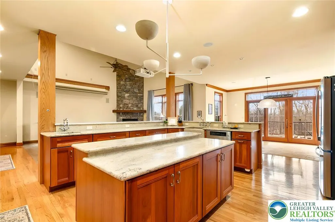
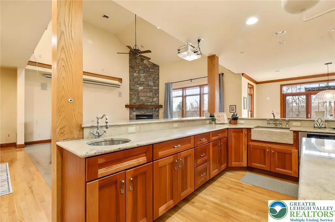
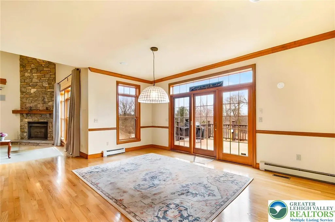
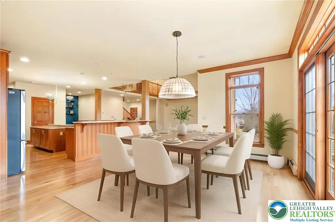
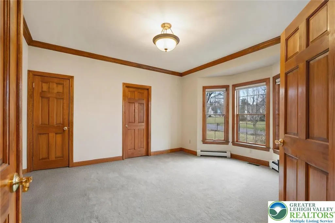
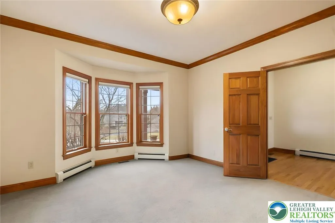
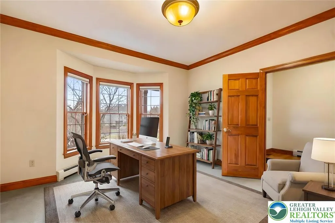
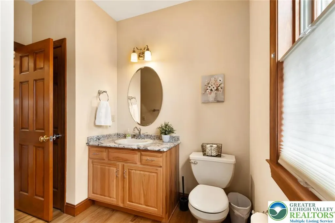
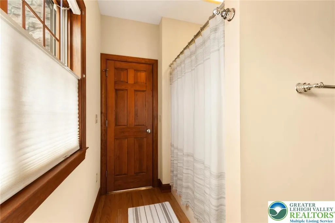
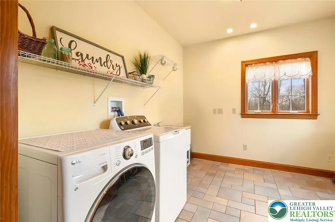
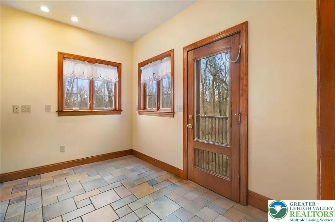
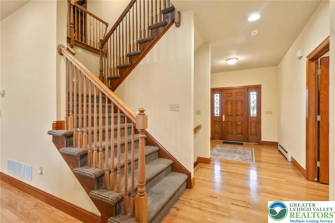
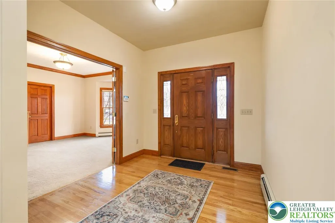
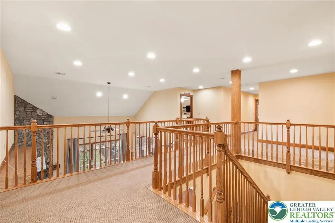
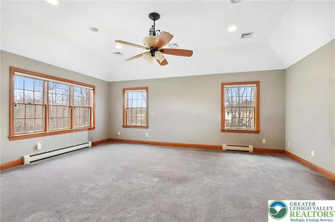
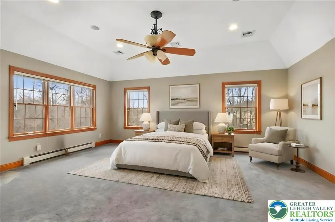
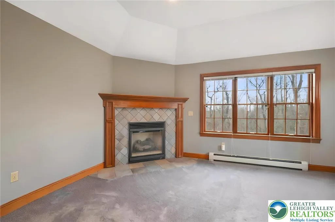
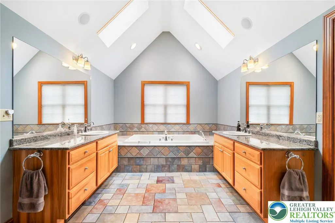
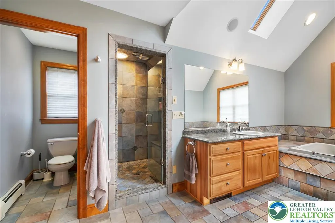
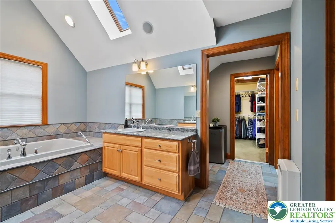
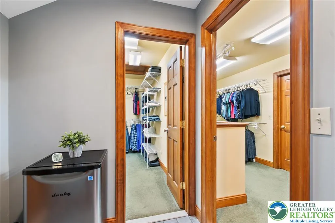
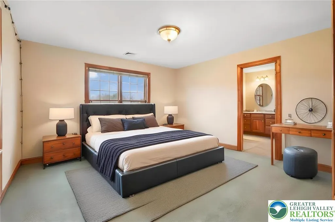
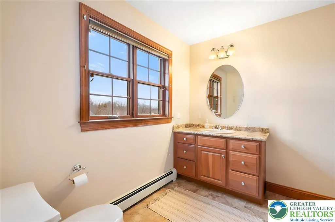
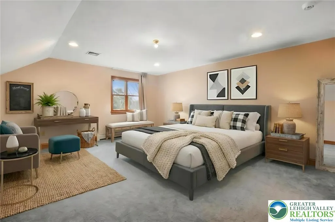
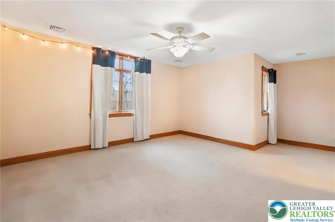
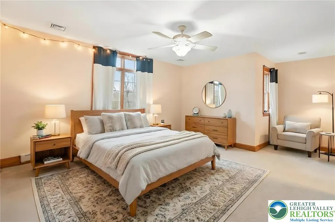
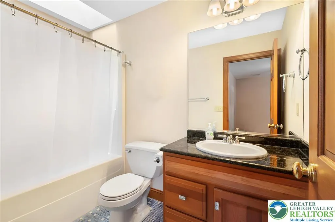
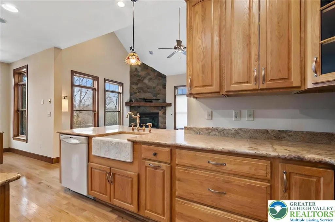
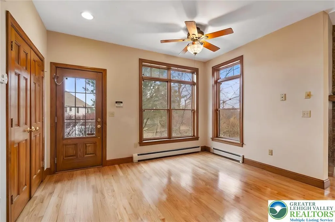
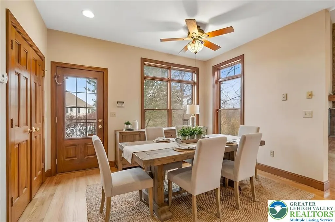
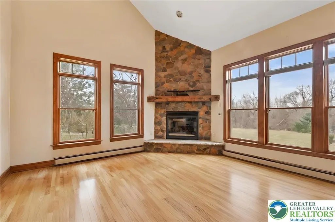
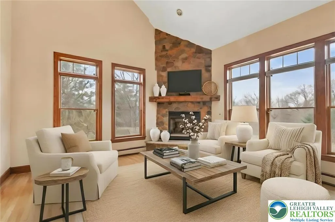
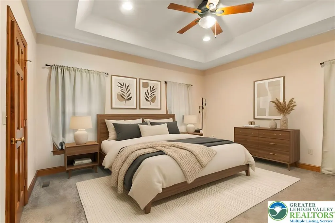
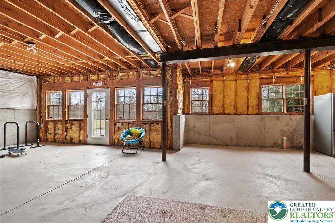
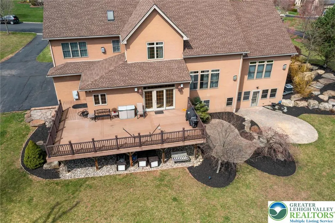
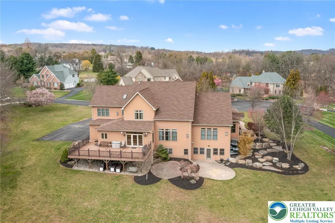
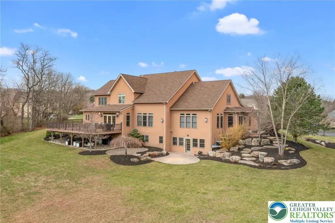
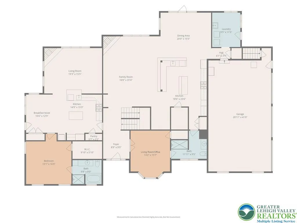
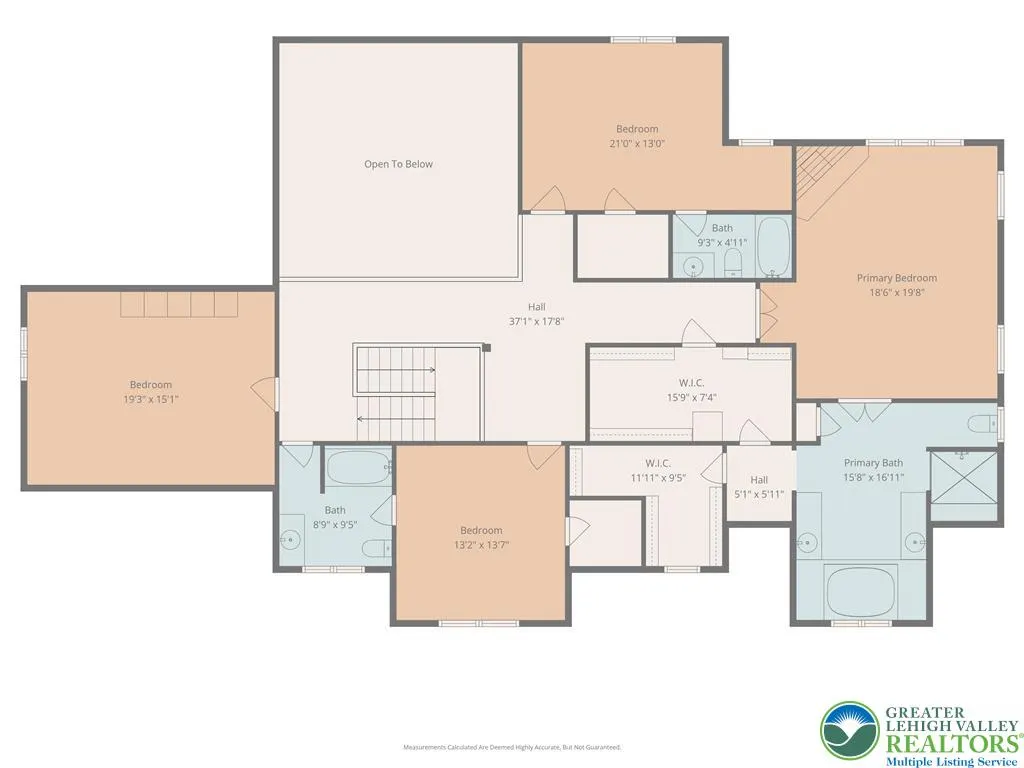
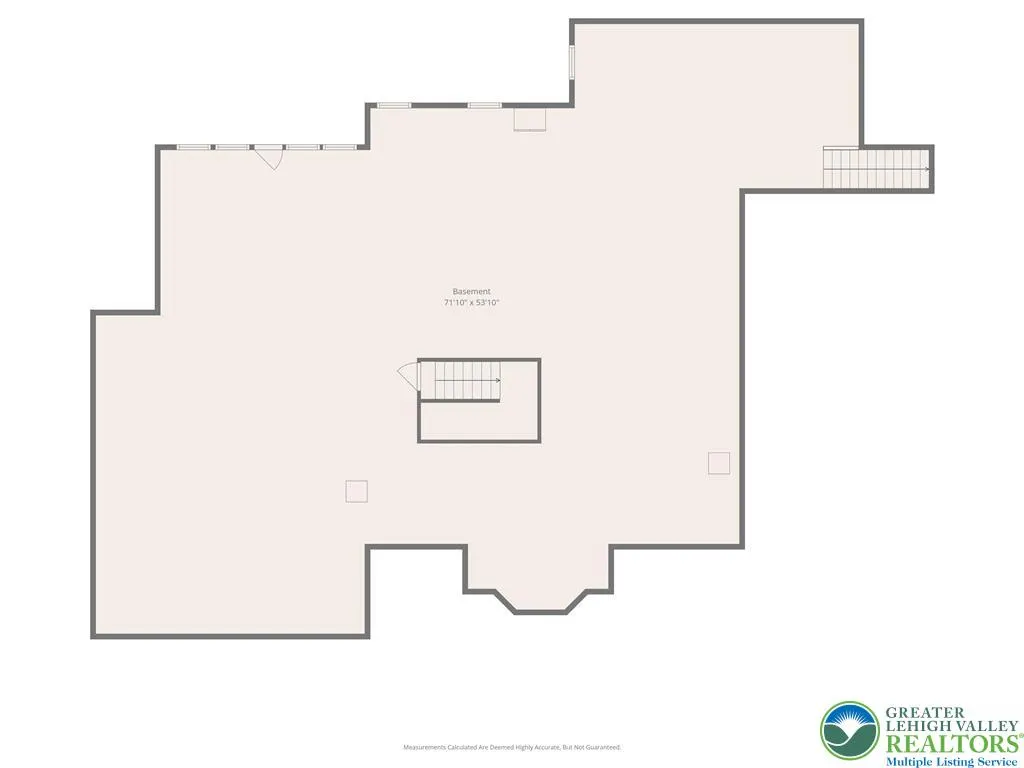
Tucked away on a quiet cul-de-sac in the highly sought-after Tuscany Hill community—an enclave of just nine distinctive homes built by award-winning Monogram Custom Homes—this exceptional property offers a rare combination of craftsmanship, flexibility, and true multigenerational living. This is one of the few homes where two families could own the home together and both feel like they have their own house. A dramatic two-story family room anchors the main home, featuring a striking floor-to-ceiling stone fireplace and walls of windows that flood the space with natural light while framing peaceful backyard views. The kitchen is both functional and inviting, offering custom cabinetry, granite countertops, a center island, and seamless connection to the breakfast area and family room—ideal for both entertaining and everyday living. Just off the kitchen, a bright dining area is surrounded by windows and opens directly to the rear deck. The main level also includes a private office, a bedroom with full bath, and a spacious laundry/mudroom. Upstairs, an open loft overlooks the main living space. The primary suite is a true retreat, featuring vaulted ceilings, a private sitting area with fireplace, and abundant natural light. The spa-like bath includes dual vanities, a jetted soaking tub, tiled walk-in shower, skylights, and two walk-in closets. Additional bedrooms are generously sized, each offering excellent privacy and access to full baths. What truly sets this home apart is the fully integrated yet private in-law suite—approximately 1,000+ square feet of independent living space. Complete with its own entrance, kitchen with center island and granite countertops, living room with fireplace, bedroom suite with walk-in closet, full bath, and its own laundry, this space is ideal for multigenerational living, long-term guests, or an au pair setup. It can function entirely independently or remain connected to the main home. The full walk-out basement with 9-foot ceilings and rough-in plumbing offers endless potential for future finishing. Outdoor living is equally impressive, featuring an expansive elevated deck overlooking a beautifully designed paver patio and thoughtfully landscaped yard—creating multiple spaces to relax, entertain, and enjoy the peaceful surroundings. Located in Southern Lehigh School District with convenient access to I-78, shopping, and dining, this home offers a rare opportunity to own a truly versatile property that lives like two homes in one. *BUY WITH CONFIDENCE—PRE-LISTING HOME INSPECTION AVAILABLE * 3D MATTERPORT PLUS INTERACTIVE FLOOR PLAN AVAILABLE, TOO*
| Price History | |
|---|---|
| 4/9/2026 | Listed $1,375,000 |
General Features
| Sewer | PublicSewer |
|---|---|
| Heating | Baseboard,HotWater,Oil,Zoned |
| Cooling | CentralAir,Zoned |
| Utilities | CableAvailable |
| Possession | Negotiable |
| Roof | Asphalt,Fiberglass |
| Appliances | Dryer,Dishwasher,Disposal,Microwave,OilWaterHeater,WaterSoftenerOwned,Washer |
| Zoning | R-2 |
| Garage Spaces | 3 |
| Patio/Porch Features | Covered,Deck,Patio,Porch |
| Architectural Style | Colonial,Farmhouse |
| Construction Materials | Stone,Stucco |
| Year Built | 2006 |
| Electric | Amps400,CircuitBreakers |
| View | Valley |
| Stories Count | 2 |
| Property Subtype | Detached |
| County | Lehigh |
| Property Type | Residential |
| Attached Garage | true |
| Subdivision Name | Tuscany Hill |
| Garage Y/N | true |
| Total Rooms | 12 |
| Full Baths | 5 |
| Status | Pending |
| Directions | Rt. 309 S., R on Saucon Valley Rd., L on Lanark Rd., R on Blue Church Rd. to Blue Church Rd South (stay left) - L on Tuscany Ct., Property on Right |
| ModificationTimestamp | 2026-08-19T15:08:42.550-00:00 |
| City | Upper Saucon Twp |
| Senior Community Y/N | false |
| High School District | Southern Lehigh |
| MLS Area | Upper Saucon |
| Lot Size Units | SquareFeet |
| Lot Size Square Feet | 48228 |
| Tax Annual Amount | 15918.94 |
| Virtual Tour | https://my.matterport.com/show/?m=u1wuT1xZCX6 |
| Standard Status | Pending |
| Middle/Junior School District | Southern Lehigh |
| Elementary School District | Southern Lehigh |
| Tax Assessed Value | 688000 |
| Ownership Type | FeeSimple |
| Property Sub Type Additional | Detached |
| PostalCity | Upper Saucon Twp |
Interior Features
| Interior Amenities | Attic,CathedralCeilings,DiningArea,SeparateFormalDiningRoom,EntranceFoyer,EatInKitchen,HandicapAccess,HighCeilings,HomeOffice,InLawFloorplan,KitchenIsland,MudRoom,FamilyRoomMainLevel,SecondKitchen,Storage,Skylights,UtilityRoom,VaultedCeilings,WalkInClosets,CentralVacuum |
|---|---|
| Basement | Daylight,Full,WalkOutAccess |
| Flooring | Carpet,Hardwood,Tile |
| Water Heater | Oil |
| Fireplace Features | Bedroom,FamilyRoom |
| Total Stories | 2 |
| Basement (Y/N) | true |
| Air Conditioning Y/N | true |
| Heating Y/N | true |
| Window Features | Skylights |
| Fireplace Y/N | true |
| Above Grade Finished Area | 5272 |
| Laundry Features | WasherHookup,DryerHookup,MainLevel |
| Total Bedrooms | 5 |
| Room Type | Den,Office |
| LivingAreaSource | Assessor |
| Total Baths | 5 |
Exterior Features
| Exterior Amenities | Deck,Porch,Patio |
|---|---|
| Parking Features | Attached,Driveway,Garage,GarageDoorOpener |
| Lot Features | CulDeSac,Flat,Views |
| Water Source | Public |
| Lot Size Area | 48228 |
| Lot Size Acres | 1.107 |
| Lot Size Source | PublicRecords |
Amenities
- Foreclosure
- Views
- Short Sale
- New Construction
- Adult 55+
- Lease To Own
- No HOA Fees
- Furnished
- Primary On Main
- Air Conditioning
- Seller Finance
- Green
- Fixer Upper
- Horse
- Golf
- Fireplace
- Deck
- Garage
- Basement
- Pool
Property vs Single Family Average in 18036
Price
Taxes
Year Built
 The data relating to real estate for sale on this web site comes in part from the Internet Data Exchange of the Greater Lehigh Valley REALTORS®. Real Estate listings held by brokerage firms (licensees) other than #firm are marked with the IDX logo and detailed information about them includes the name of the listing brokers.
The information being provided is for consumers personal, non-commercial use and may not be used for any purpose other than to identify prospective properties consumers
The data relating to real estate for sale on this web site comes in part from the Internet Data Exchange of the Greater Lehigh Valley REALTORS®. Real Estate listings held by brokerage firms (licensees) other than #firm are marked with the IDX logo and detailed information about them includes the name of the listing brokers.
The information being provided is for consumers personal, non-commercial use and may not be used for any purpose other than to identify prospective properties consumers
 The data relating to real estate for sale on this website comes in part from the IDX Program of Garden State Multiple Listing Service, L.L.C. and Weichert, Realtors® - Bethlehem. Real estate listings held by other brokerage firms are marked as IDX listing. Information deemed reliable but not guaranteed. Copyright © 2026 Garden State Multiple Listing Service, L.L.C. All rights reserved. This information is being provided for Consumer's personal, non-commercial use and may not be used for any
 The data relating to real estate for sale on this web site includes listings held by MLS-IDX Participants of the Internet Data Exchange program of the Multiple Listing Service of the Pocono Mountains Association of Realtors®. Listings marked with the Internet Data Exchange logo are not necessarily the listings of the owner of this web site. All listing data is the copyrighted property of the aforesaid Association and its MLS-IDX Participants with all rights reserved. The information contained
 © BRIGHT, All Rights Reserved
